CAD Rendering
CAD Rendering

Our CAD rendering service brings your designs to life with photorealistic 3D visuals. We create stunning renders that showcase your products from every angle, perfect for marketing materials, presentations, and prototyping.
Using advanced rendering techniques including ray-tracing and global illumination, we produce images that are virtually indistinguishable from photographs.
Proven work
Recent CAD Rendering projects

Kitchen Render
View case study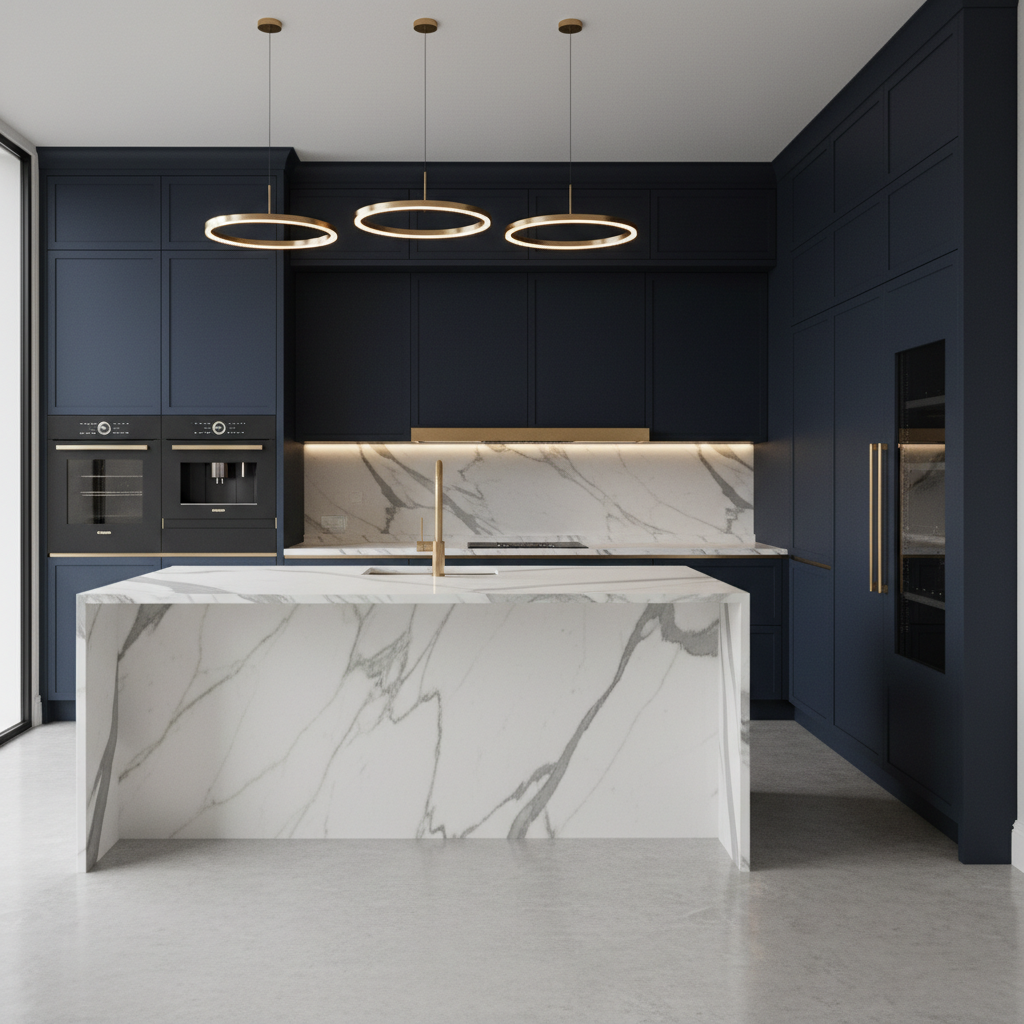
Photorealistic Renders for a Kensington Kitchen Project
Confidential (Interior Design Studio, London)
The brief was straightforward on paper: photorealistic renders of a bespoke kitchen in Kensington, needed in time for a client pitch the following week. The reality was a bit more involved. The design studio had detailed DXF floor plans, material specs and a very clear mood board, but no 3D model at all. We built the entire kitchen from scratch in SolidWorks: bespoke cabinetry, the central island, integrated Gaggenau appliances, the lighting rig and every material finish the client had specified. Then we took it into KeyShot for rendering. Eight hero shots, twelve detail shots, four lighting variants. Day, golden hour, evening and artificial only. Every camera angle was agreed upfront by matching against the architect's reference images. The studio wanted prints at A1 for the presentation boards, so everything was delivered at 4K.
View case study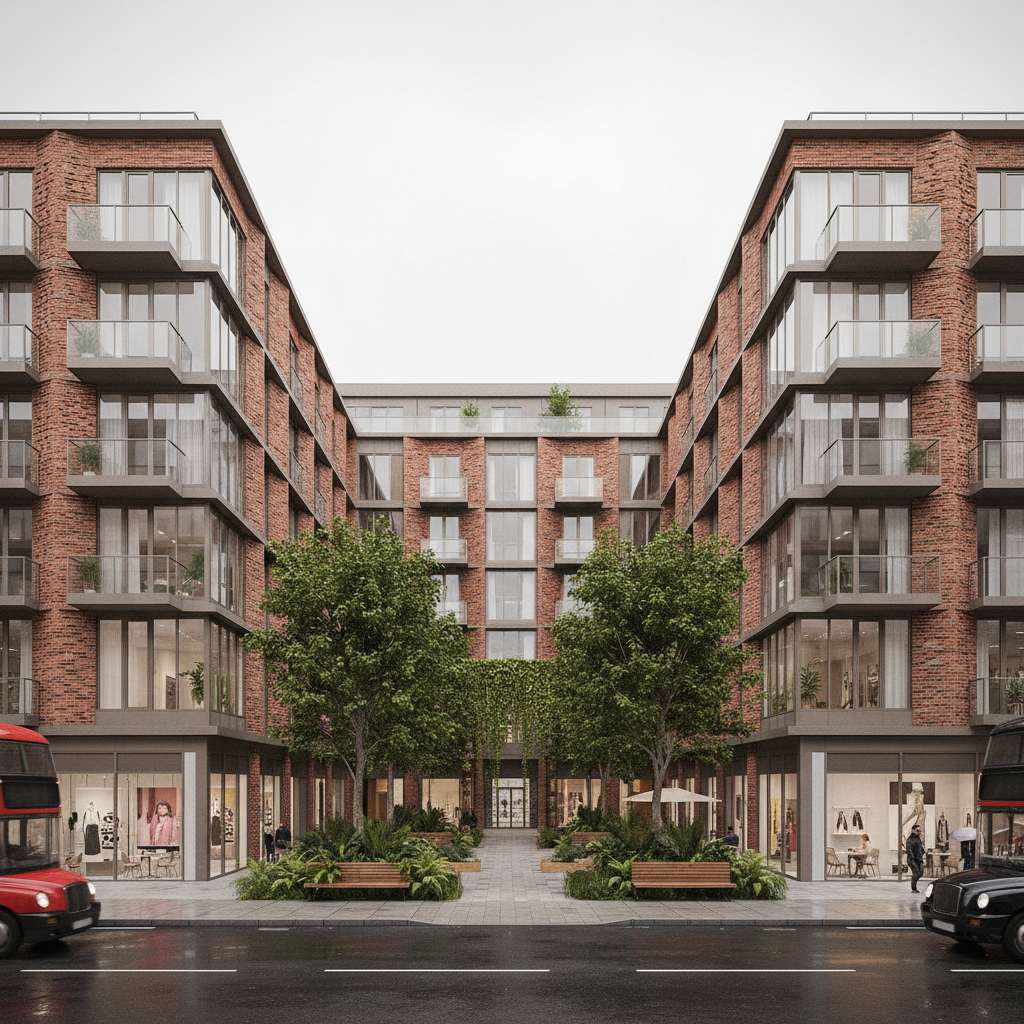
24-Unit Residential Scheme Full CGI Visualisation Package
Confidential (Property Developer, London)
The client had a planning application to submit and an investor presentation happening the same month. They needed imagery that would do two very different jobs: convince a London planning committee and excite private investors. Neither audience responds well to generic renders. The scheme was a 24-unit residential development in East London: contemporary architecture, brick and glass, courtyard garden. We worked from the architect's Revit model, enhanced it substantially with detailed material finishes, proper landscaping, contextual street furniture and the surrounding neighbourhood built out far enough to read as a real place. Eighteen final renders: six exteriors, four interiors across three apartment types, and three aerials. Two rounds of client revisions were built into the process. Material swaps on the exteriors in round one, time-of-day changes and a camera angle refinement in round two. All delivered at 4K, print-ready.
View case study