Technical Drawing
Technical Drawing
Our technical drawing service provides detailed engineering and manufacturing drawings that meet industry standards. We produce precise 2D technical drawings with full dimensioning, tolerancing, and annotations.
Whether you need drawings for manufacturing, patent applications, or regulatory submissions, our team delivers accurate documentation that meets your requirements.
Proven work
Recent Technical Drawing projects
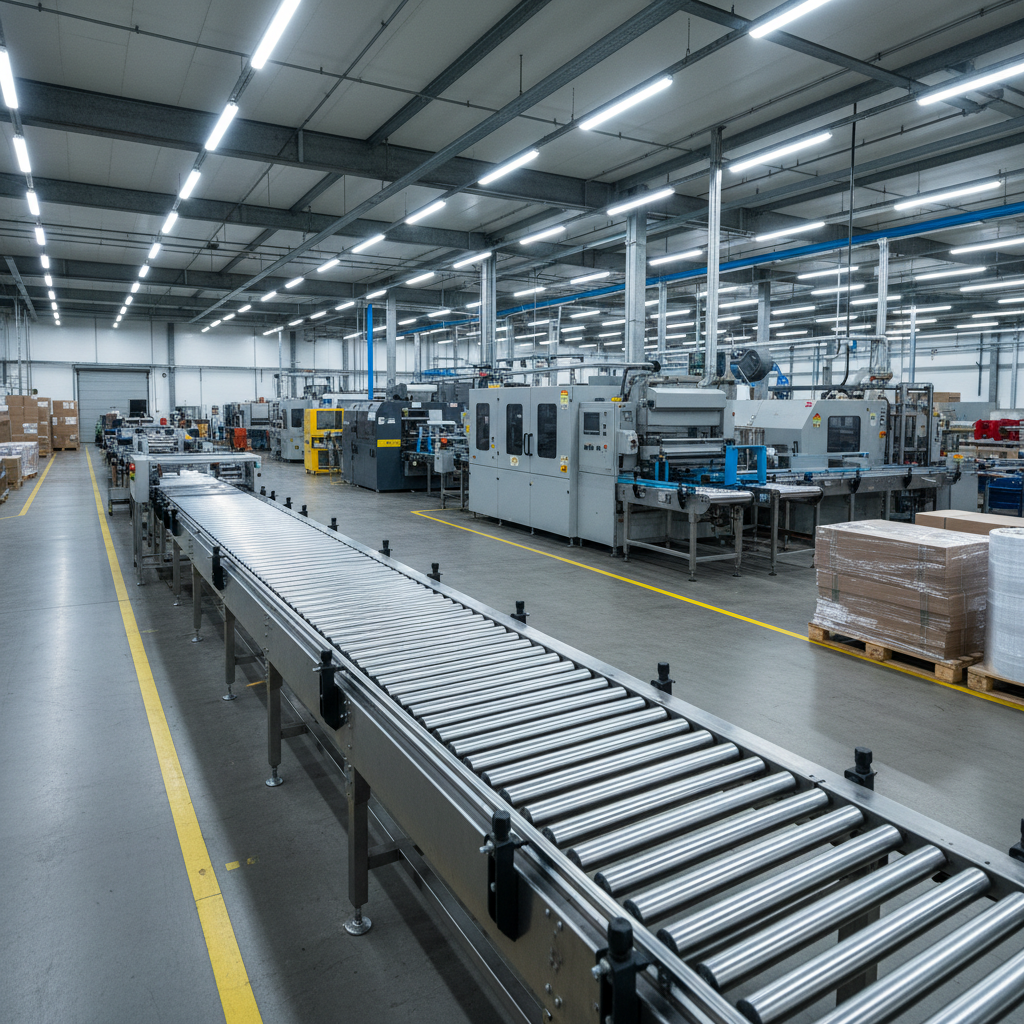
18-Metre Conveyor System Full Fabrication Drawing Package
Confidential (Packaging Manufacturer, Leeds)
When the client got in touch, they had just signed off on a new facility and had a conveyor system on order, but the drawing package was a mess. Years of modifications, hand-marked redlines, bits in AutoCAD LT that did not match the physical machine, and a fabricator asking questions no one could answer. The system itself was 18 metres long: motorised drive sections, welded sub-assemblies, a pneumatic diverter and 47 unique fabricated parts. We consolidated everything, modelled the missing components in SolidWorks, and during that process flagged three design conflicts that would have caused real problems on the shop floor. The final package was fully BS 8888 compliant. General arrangement drawings, assembly drawings, weld symbols, surface finish callouts and a complete BOM. The kind of documentation a fabricator can actually work from.
View case study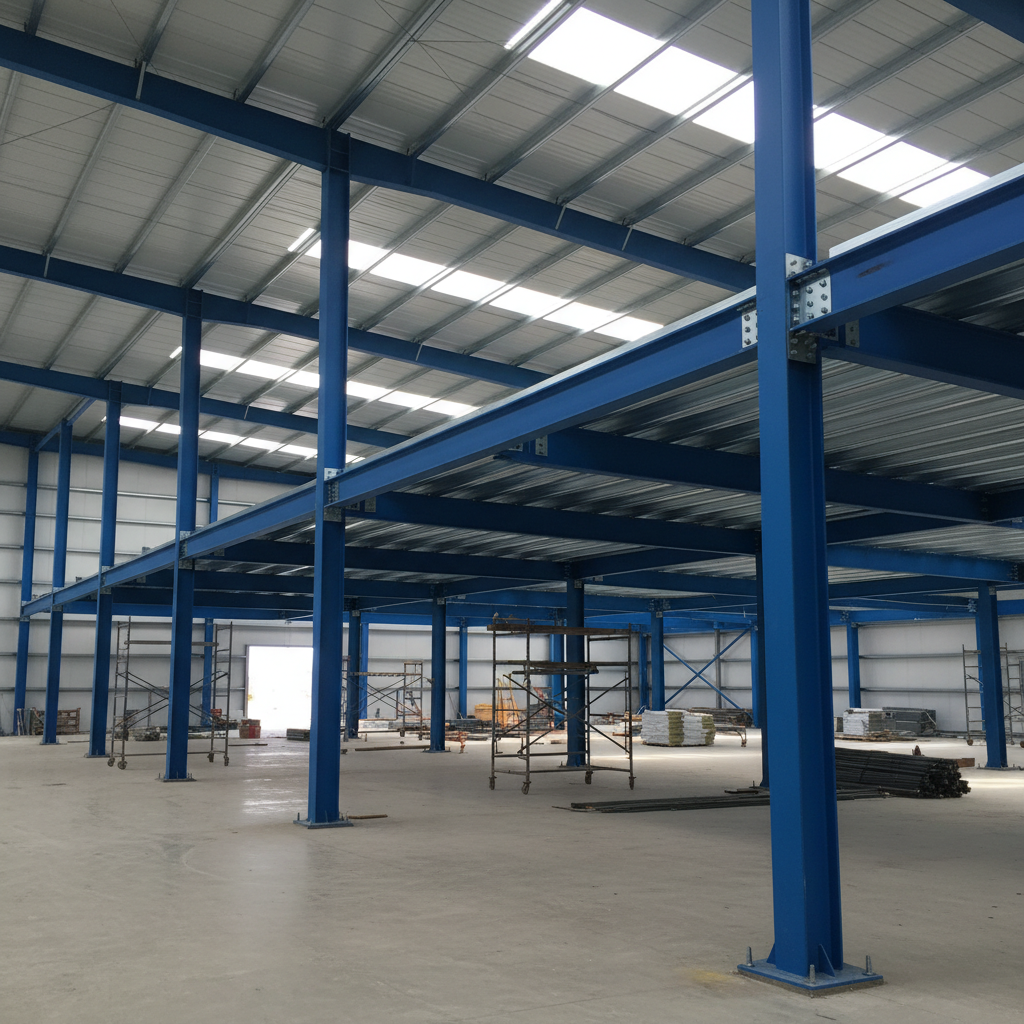
Warehouse Mezzanine Steel Frame Fabrication Drawings
Confidential (Steel Fabricator, Sheffield)
The structural engineer had signed off the scheme and the client had their approval, but the steel fabricator was still waiting on drawings they could actually work from. What existed was a scheme drawing showing member sizes and overall dimensions. That is a long way from a set of shop drawings. We produced the full fabrication package: column and beam details, connection plate drawings with bolt patterns and weld preps, camber specifications and a complete steel schedule, all coordinated with the architectural drawings and the structural calculations. Everything was drawn to BS 5950 and matched the fabricator's own shop-drawing standard, which meant it went through their internal approval process without coming back to us. Two rounds of coordination issues were resolved with the structural engineer during the drawing stage, the kind of thing that would have caused expensive delays if they had surfaced on site.
View case study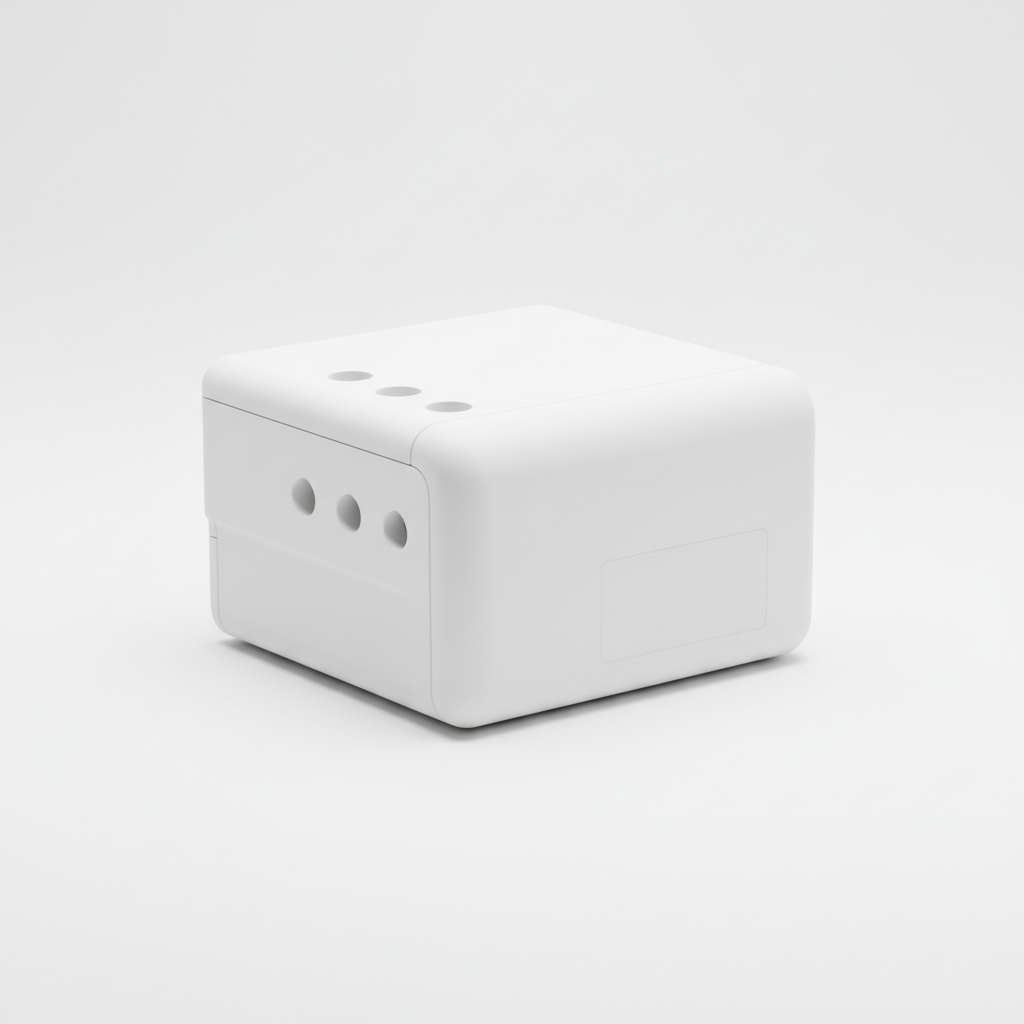
Class II Medical Device Housing Regulatory Drawing Package
Confidential (Medical Device Company, Cambridge)
Medical device documentation is unforgiving. Every dimension, every material callout, every surface finish requirement has to be correct and traceable, because it will be scrutinised by a Notified Body and potentially by the FDA. There is no fixing it later. The client was in the final stretch of their CE marking process and had a submission window they could not miss. The device housing was an injection-moulded enclosure for a Class II diagnostic product that needed a complete drawing package to ISO 13485 standards, including biocompatibility material references and the revision control format required by their QMS. We worked directly with their regulatory affairs lead throughout. The housing had four main components: front shell, rear cover, PCB mounting boss structure and a gasket groove. We modelled everything in SolidWorks, produced the drawings to ASME Y14.5 GD&T, and made sure every document was formatted to pass through their QMS and survive regulatory audit.
View case study